Thursday, May 2, 2013

Windows 2013 (and doors, etc.)

Windows didn't capture my imagination much when I was younger.  You just look through them, open them, close them - nothing much interesting there.  Still, having been through quite a process in building a house recently, I came to have more appreciation for the role windows play in making ANY building complete.  You may have already guessed, there are some things about windows in the Philippines which seem a little different from what we experience when constructing a building in the USA.
The energy-efficiency thing is not much of an issue here.  Temperature almost never goes below 60 F.  If you have air-conditioning (refrigeration) it might be nice to have air-tight windows but in fact little consideration is given to air-tightness or to insulation here. (We have roll-polyfoam insulation above all our ceilings.)  The issues with window-design here are light (illumination), ventilation, and security.  We wanted windows which would allow lots of natural light and ventilation, but which would not invite unwanted intrusion, either by other humans or by cats.  It happened that the existing house on our property had nearly ideal windows, so we found a window company which could replicate those windows in our new house.
The windows of the "old" house are steel-construction casement-type.
The glass is translucent; it lets in natural light but doesn't allow a person
outside to see any inside details.  There's a grid-work of  steel bars which
are arranged into a pattern of "H-es", preventing entry or exit via the
windows.  The four  panels can pivot open, allowing lots of fresh air.
This design eliminates the expense of  additional security bars. Also
note we've added bamboo slats to discourage cats entering.
The window company came out and measured, and sketched, and we
received a very reasonable bid.  Two weeks later, the windows arrived
and we began setting them into the rough openings. Above shows one
window and its rough sill, prior to finished cement-work.
More cement, and sometimes cement-blocks are added around the
window, and it is carefully finished using the same methods as the wall-
finish. The darker cement in this photo shows the contour of the opening.
The front- wall window is installed.  It will be finish-color painted before
the glass is installed.  Molding work is partially complete. I had mentioned
to my Bro.-in-law some cement molding I  noticed on another house nearby.
He said, "I can do that,"   soooo - -
He first sketched 3 outlines on pieces of plywood, then cut them out
to use as templates.  The molding outlines came "straight out of his
head;" - he has a natural "eye" for architectural details it seems.  This
template is for the "window stool" molding, which goes below the window.
Re-bar was added where needed, and "mud daubing" began, with
the template being repeatedly passed along the surface to check
contour as the work progressed,  Here, the stool is nearly ready 
for final contouring.  The fluted side-molding is already done.
The front window, molded, painted, and glazed - a marked contrast
from its appearance 3 photos above.  Later the exterior wall will be
painted  cream/ tan color and the moldings slightly darker.
Meantime, my heavy-duty Skil-saw arrived among many boxes of our
things shipped via ocean container.  I bought a transformer/ converter
which converts Philippines 220v/ 50hz into USA standard electricity,
allowing me the use of my old favorite tools.  Here the saw is inverted
 in a table and used to cut stock for door-frames and trim-moldings.
A couple passes with the router, and - presto - we have molding to put
around the bedroom ceiling. The above molding is actually 2-inches wide.
My mom made a great many quilts for about 30 years.  In the USA it
has become popular some places to put gigantic quilt squares (patterns) 
on barns (there are magazine articles which feature this).  I liked this
pattern, not necessarily the colors, on a barn near Bedford, KY, which
I often passed while on my trucking route.
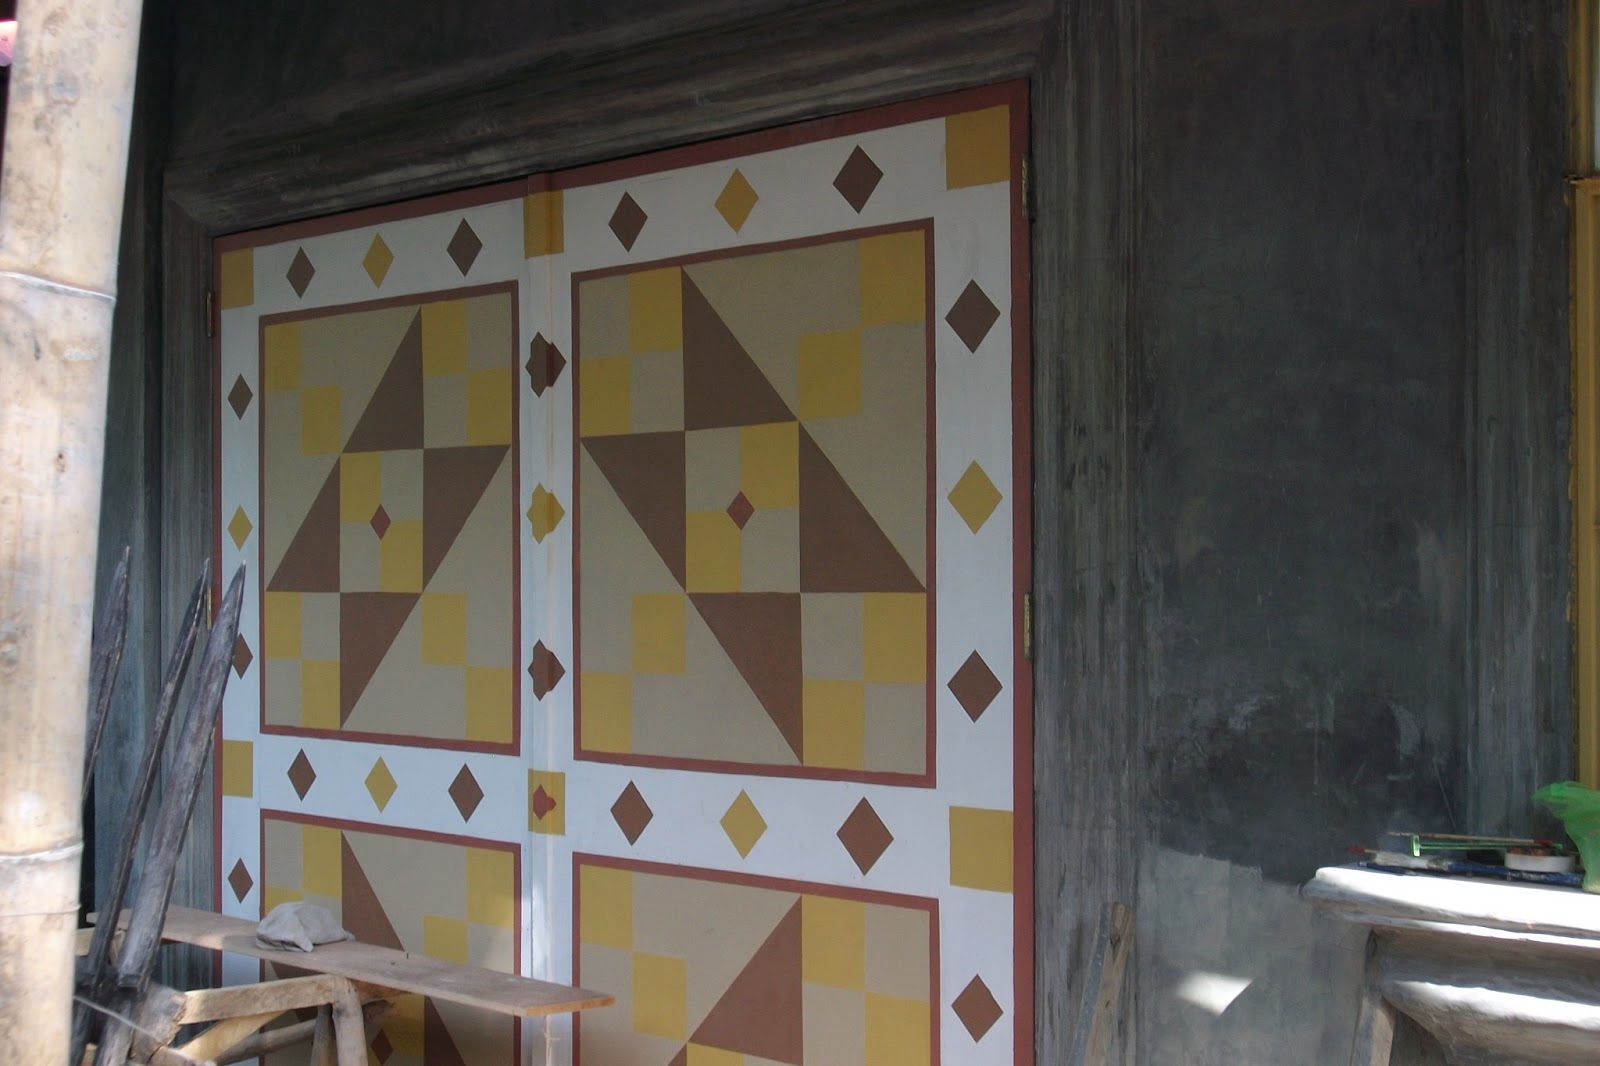
The barn photo became the basis for the design on our 8-foot wide work-
shop doors which are to the left of the front window.  Here the pattern is
extended with a border, much as a quilting housewife might have done
before adding the inner batting and backing to make her quilt complete.
The entry-door porch lamp is provided with a "missile deflection system"
as many youngsters nearby are handy with sling-shots.  An identical lamp
will go between the window and the shop doors, on the front of the house.
I mentioned being a "fan of electric fans" in an earlier posting.  I still
really like fans; but the above subject, while it may seem plain to folks
in the USA, is a thing of great beauty and a joy to behold, for me!

We still have not moved into the house as of this writing, May 2.  There are interior finishing details, especially tile-work in the bathroom, which continually create more construction dust.  But we're real close!  seems likely we will be able to unpack bedroom items and set up in a few days.  We can enjoy resting with our new "Aircon" (the expression used here instead of "AAY-CEE") while the we complete  last details such as cabinet- and closet- work.
We've traveled back and forth from San Jose on errands more times than I can count, these last several months.  But the ride down there and back has never become mundane or boring.  The constant change of scenery from seashore to mountain to farmland to village constantly renews a traveler's interest.  So perhaps in the next blog I'll try to share with  you, at least in part, what it's like to travel through our area.  Thanks for checking in with us!  Have a great day - -

Tim and Bernadette Larson,  Philippines


Saturday, April 20, 2013

Around Town

Posted April 21, 9:30 a.m. Philippines time

Two or three times a week there's a reason to go to town. Most of our immediate needs are within easy walking distance - I can count in my head at least 10 "mini-stores" within about 200 yards of our gate, where we almost daily buy eggs, bananas, fish, soda pop and other items as we need them.  But for hardware and building supplies, a selection of produce and various services, there's no place nearby like "Tibiao Proper."  This is what the "locals" call the area within a few hundred yards of the Municipal Building and the Plaza.  This is distinguished from the general area, which covers about 10 km and has 21 neighborhoods (barangays).     If you go to  Google Maps and type in "Tibiao" (tibby-AH-o) their system will direct you to a good overview map of our area - - even the satellite photos are pretty clear. I'll post a selection of photos to give you some idea what it all looks like. "Proper" about 1.5 miles away from our house, and while I occasionally walk there, usually we get a tricycle and ride for about 15- cents (newer readers, refer back to blog posting titled "tricycle").

.  Tibiao Municipal Hall.  It has all the various offices you would expect.
The plaza is behind you, as you face this direction.
This building is to the right of the Municipal Hall.  The car is a good 
clue if you have trouble translating the sign.
This archway is to the left of the Municipal Hall.  The word in the second line
under "SPORTS" does NOT refer to the pilot's area of an airplane; rooster
fighting is legal and popular here.  Several communications towers are in the
background, cropped out of this photo so that the lettering could be read.
About 50 yards to the left of the Sports Arena entrance, this large covered
open area is used for tricycle parking on market days, and for municipal
events like festivals as needed. The Public Market entrance is just beyond.

Turning to the left from the "tricycle shed" gives this view of the
Catholic Church.

Turning left again, you're looking directly across from the "tricycle shed"
at the Plaza, with roofed basket-ball court (note extreme-duty goals)
and the open-air auditorium stage.
This business is a short walk from the plaza.  The hours are 5:30 a.m.
to 7:00 p.m.  Note they are "since 1950."

Tibiao Bakery is about 1 block from the Plaza on a side-street.  They
have also been in business for over 60 years, and have retail stores
scattered as far as Iloilo, 100+ miles away.
Many large prominent houses are in the Tibiao Proper area.  The yellow
bus is a Ceres Liner; I will tell more about buses in a later posting.

Less imposing houses and shops are interspersed within a few yards
of larger and more elaborate buildings and houses.
The University of Antique (ann-TEE-kay) Tibiao Campus is 2 blocks
east of the Plaza.  The U. offers a great variety of 2- year to 4-year
programs from teaching to agriculture, computer science, entrepren-
eurship, computer science and too many more to list.  It originated
in the late '40s.

The sprawling campus is shaded by many huge Acacia trees.

This small landscaped area just seemed too pretty to leave out.

When my niece commented that the lady honored here was an original
donor, I did NOT (not, quite) immediately say, "Looks like it cost her
an arm and a leg . . ."

Miscellaneous:  Here are a few photos of things located along the highway between our
                               neighborhood and "Tibiao Proper."


On the highway approaching Tibiao Proper we pass by this large house
which has a little bamboo mini-store and restaurant combination out
in front, next to the road.  Seems like an odd contrast, like if the
Clampett's (Beverly Hillbillies) put out a farm produce stand.

The Tibiao Fish Spa is prominently located about 250 yards from the turning
onto "Main Street."  Customers put their feet into pools of water, where tiny
fish exfoliate (remove excess dead skin) by nibbling.  I'm told it tickles; I
haven't tried it.  It's "tourist destination" which also has a branch in Iloilo.

The Barangay (neighborhood) Hall is just a few yards around the corner
from us, on the Highway.  It houses the neighborhood government and
provides services to residents.

There are always more photos that either seem like "too many" or are out of whatever topic I'm  dealing with.  This seems like a comfortable stopping point for this time.  I hardly ever used a camera before I came here, but I'm getting used to carrying the little electronic-memory snapshot camera almost everywhere I go.  I'll try for another posting in a couple weeks.

Hope you all have a fine day, and a blessed and prosperous 2013.

Tim Larson,  Philippines

Friday, April 12, 2013

Totally "ON the Wall"

Posted Friday, April 12, 2013  3:40 p.m. Philippines time

The house construction has reached three months since ground-breaking, and we are in the final stages of interior work at this writing. I try to keep each blog posting to about 12- or- so photos maximum - - the early postings had to be more like 6 because of technical problems I hadn't learned how to solve (photos would not stay where I put them).  Everything here seems to be make-from-scratch handwork, as shown in earlier blogs (e.g. lumber chainsawn per order; concrete "ready, mix"), so it amazes me how far we have gotten in so short a time.  The last construction photos showed the interior just before the floor-slab was poured (two LONG days of work for a five-man crew), and with this posting I hope to show the methods used for wall-finishing and interior partitions.  Very little happens here in just the same way that it would happen in the USA.
This piece of tree-trunk with handles was used to compact the sand/ gravel
mix under the floor slab, before concrete was poured.  I didn't have a photo
to post before.  A couple of the workers got a good upper-body conditioning
for about a day.  There was no unauthorized tampering - - - -
For wall-surfacing we needed finely-screened sand, readily available here
provided we would first shovel it through this hand-made sieve.  The ropes
are tied to the roof-overhang rafters shown in previous blog- post; the
process is simple - just keep shovelin' and shakin'.
Inside AND outside, surface-finishing began with string-lines set to the correct
thickness for the finish-cement to be troweled.  This wall also shows that the
"smooth" poured-in-place wall post has been chiseled with a concrete nail to
roughen it so cement-mix will stick to it better.  
One worker would daub and trowel "mud" to string-line depth; a second
worker checked the result with  a straightedge about 30-inches long; later, 
a 5-foot straightedge was used to check for evenness; finally, the finisher
would add extra cement powder to the wall surface and use a water spray-
bottle to polish it into the surface for a smooth, hard "perfect" finish.
This window-opening will be enlarged; the unfinished blocks to be removed
show "before" and "after" pretty clearly.  Four people working hard, with
a fifth person often "ready, mixing" took more than a week to achieve the
finished walls.
As the walls were nearly finished, the doors were being built from rough
lumber, sawn and planed to the needed shape and smoothness for door-
frames.  All joints were hand-cut; each piece carefully fitted as they were
assembled. Wooden hand-planes were used for much of the work, but a
rotary-electric plane helped cut "rabbet joints" the door-face was set into.
The two planes (top and right) were made while the construction job
was in progress.  Older planes had worn out around the "mouth" where
 the blade comes out the bottom. Orange item is a piece of plastic PVC
pipe, slit lengthwise to form a clamp for the blade. The third item is a 30-
inch concrete "float" used to finish the walls.  A Stanley jack-plane I saw
in a tool-supplier's shop was priced at a month's wages for a carpenter.
The shop-door from previous photo has had its front face applied, and
is hung in place. The interior face will be added later.  All doors for the
house, except a "pre-fab" bathroom door, were made similarly.
Door-jamb frames for the interior had a mitre-joint with a fingerlap cut
done by our master-carpenter with handsaw, pencil and a pocket-square.
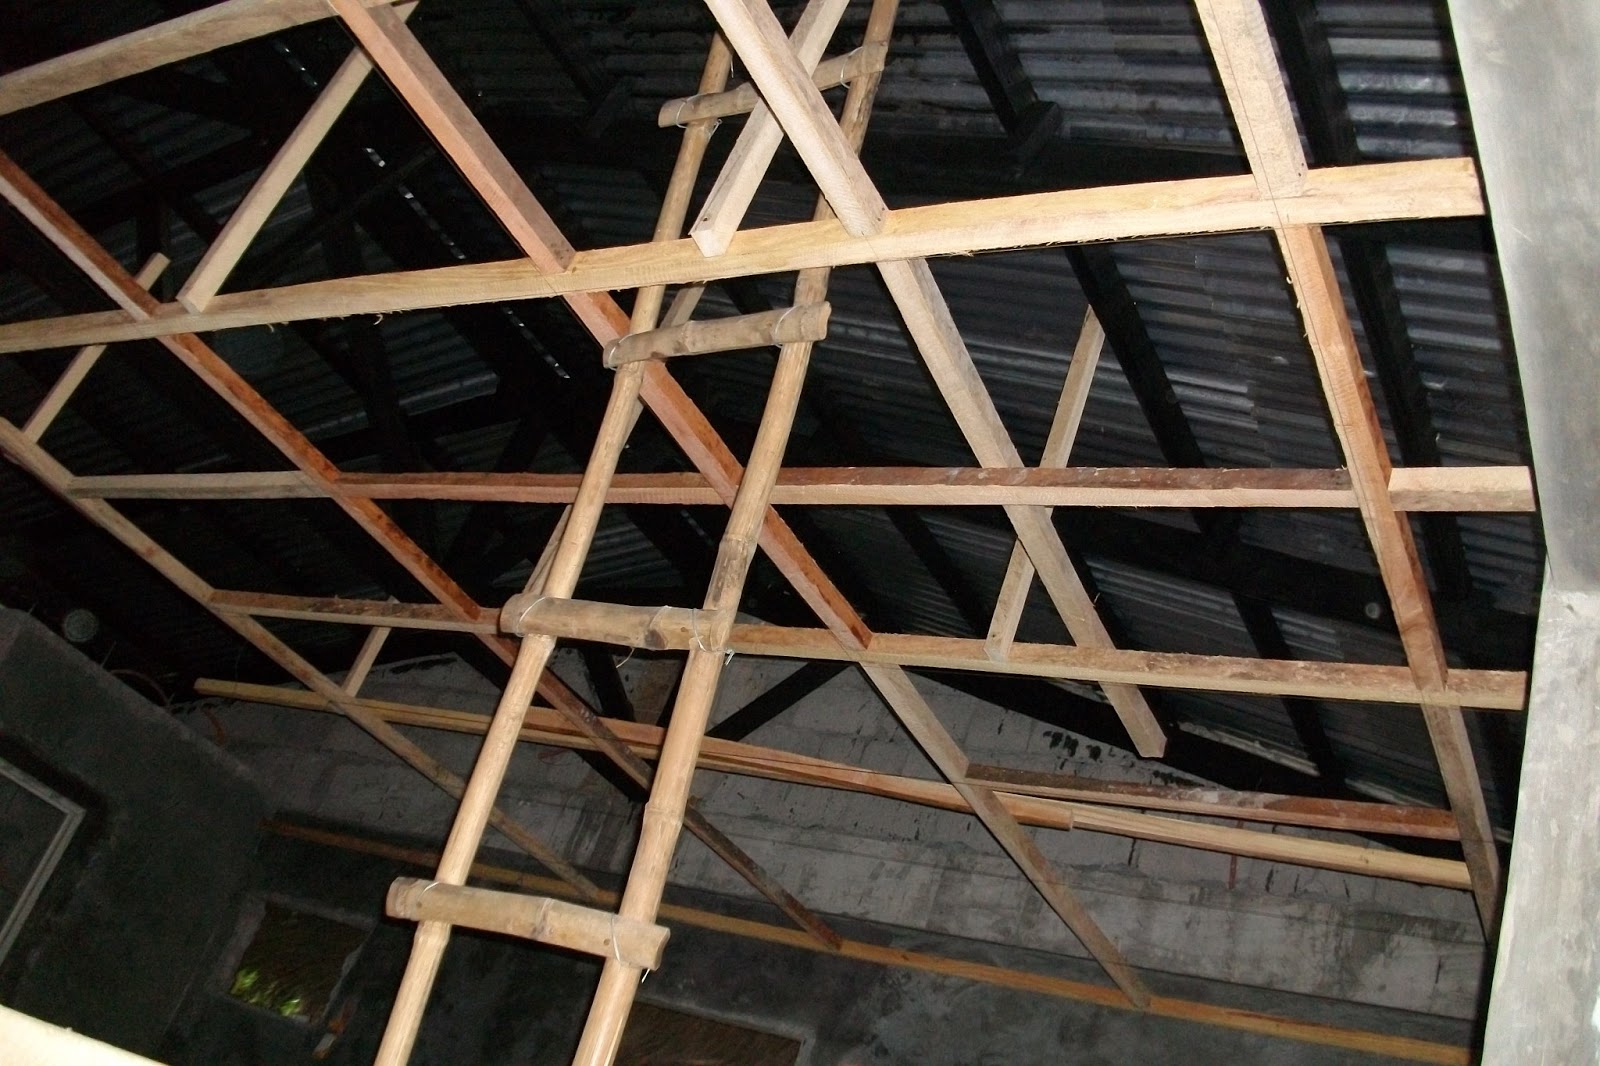
As the doors neared completion, other workers began hanging the ceiling
framework.  Ceiling and walls are all framed with chainsawn 2 x 2- inch
lumber.  Ceiling is "hung" with 2 x 2s nailed to roof- rafters and purlins.
String-lines, careful measuring, and a "knack" for straightening curved wood -
all these were constantly in use. I did not climb on the ceiling frame.

Here, the ceiling is mostly paneled and wall- framing is in progress.  All
ceiling- and wall-frame is 24 x 24- inch squares, to support the interior
panels which are marine-grade 1/4 inch plywood, the standard here.
Drywall ("sheetrock")  and plaster are unheard of.  I did the electrical
wiring except for overhead "runs" which a lighter-weight helper installed.

The workshop interior mostly completed (10 x 21 foot space).  My
favorite electric appliance is on the right; I'm a great fan of fans.

Shelves in-progress are already in use even though the cabinet is not
completed.  What a blessing! after weeks of working with stuff in piles
everywhere.  Narrow room behind the workshop is all storage shelves.

Even the incomplete bookshelf, moved outside for floor-painting, is in
constant use as short term storage in a vain attempt to avoid clutter.

The workshop, seen on floor-paint day, will never be this clear again!
It forms an "L"-room with the small parlor to the right.  Storage cabinet
at the rear now has doors and primer paint; to be colored soon. This
view is from the 8- foot wide front doorway.

Shifting view to the right from previous, shows the small parlor and "front"
door which is actually at the right side of the house.  Interior door visible
goes into the bedroom and bathroom.

Walking around the corner to the right from above vantage point, gives
the view as seen from the "front" door looking inside.
Workers enjoy their "mirienda," the local word for "breaktime."  I have
made the occasional wisecrack about "mirienda rights."
Well, the "or so" of 12- or so photos, above, turned out to be 18  photos this time.  I think that's the most I've ever posted in one blog issue. There are some details I'll back-track to later on, but this posting has you almost up-to-today's-date with the house building project.  I'm planning to give my readers a look at lots of other things I've seen meanwhile, in the next few issues.  Also, our farming project, located about a mile away from our houses in town (a couple photos in the earliest blogs), is just about to get started in earnest.  The plowing season for "second crop" which will grow during the rainy season, is just beginning.  We have scheduled clearing and plowing for next week, plus the building of a bamboo house for a caretaker, and I'm sure there will be lots to "show and tell" from that experience.
  We hope you all had a blessed Easter season and are enjoying a prosperous year 2013.

Tim and Bernadette Larson,  Philippines


Tuesday, March 26, 2013

Around the Neighborhood

Posted about 10 a.m., Wednesday March 27, 2013 Philippines time  (We are NOW 12 hours ahead of USA Eastern Daylight Time)
The street we live on is about 120 yards long.  It begins at the main highway (a two-lane, paved, 20-foot wide road) and extends past a handful of houses, including our place, to end at the Malabor Elementary School.  Mostly we smile and wave at neighbors, but other than "good morning" it seems like everyone on the street stays too busy for much conversation.  But it might be of some interest for you  to see what the nearby area looks like, so I'll put up some photos:

I'll start with our house, which also appeared in an early blog-posting.  It
is the typical concrete-block of this area, "efficiency size," and has 2 bed-
rooms, kitchen, living room, bath and an outdoor patio-kitchen which gets
lots of use. The "new house" nearly completed is 40 feet to the left of this,
on the other side of our lot.  It is the same size, different layout inside;
that's what will fit onto the space we have. The bamboo "porch-room" is
between our  two houses.
As we began work on our new place, the neighbors were having 6
concrete posts poured, 4 of which went through their well-worn
bamboo house.  Then, a roof was built over the old house, and walls
built to enclose the new area while the old house was being torn down.
The result was a nice-looking half-concrete bungalow (upper walls are
frame and plywood), with louver-glass windows.  Photos of houses are
often difficult because of fences and foliage.  There is NO financing in
this area so everyone must build to suit their means.  
The house on our other side has had an extensive 2- story addition
in-progress for quite awhile.  Their lot is concrete-walled; we wave
if we pass each other but haven't really "met" them.
At the end of the road is the school.  No classes today so the gate is
closed.  Most weekdays there is a constant stream of foot-traffic and
 tricycles moving to and from the school.  Here you can see that our
concrete roadway is 8-feet wide, and peoples' fences on both sides are
about 16- feet apart.  Note the fancy concrete-arch fence to the left.
This house is directly across the street from us.  The owner has an
upholstery business which he works in some of the patio-like space
added-on to the main concrete house.
This house is opposite our new construction.  It was built very quickly
to its present stage in January.  One day the construction stopped, and
all exposed metal re-bar was primer-painted.
The owners of the unfinished house set down a concrete pad and
built this neat-looking bamboo house on one corner of their lot,
and that's where they live - - - for now.
This is another work-in-progress house, just next to the bamboo
house.  It is large and stylish, with faux-tile roof (metal).  There
are improvements appearing at intervals, pretty regularly.
At the corner where our road meets the highway, there is a covered
bus-stop and the elementary school sign; the giant-fish motif makes
it a good landmark for directions.   A sprawling bamboo house which
includes a mini-store is just behind both of these.  Often there is street-
food vended here in the evenings.
Opposite the school sign is a concrete-walled mini-store which is
part of the complex that includes the 2-story house just visible.  Mini-
stores here have walk-up windows through which your purchase
is handed to you--effective "inventory control."  Everywhere I've
been, there are large numbers of tiny stores like these - -
home-grown economic development.
That's mostly what our street looks like.  There are a few more houses, but they are pretty similar to the ones I've shown.  If you were to drive along the main Highway approaching our street, you would have no trouble recognizing our surroundings from the photos above.
The "Tibiao Proper" area (what we might call downtown) has quite a few interesting businesses and houses scattered around.  I'll feature it sometime soon.  Meanwhile, the new-house project is several weeks ahead of what I've posted here in photos; next blog will skip ahead to some of the finishing details, most likely.

Have a great "rest of the week"  and may you be especially blessed this Easter season.

Tim and Bernadette Larson,  Philippines